




 View all (4)


 Add
to
Wishlist
Add
to
WishlistInner Space (Town Hall Spaces Venue)

Maximum Guests: 700
- Overview
- Layout & Spaces
- Pricing
- Menus & Brochures
- Amenities
- Location
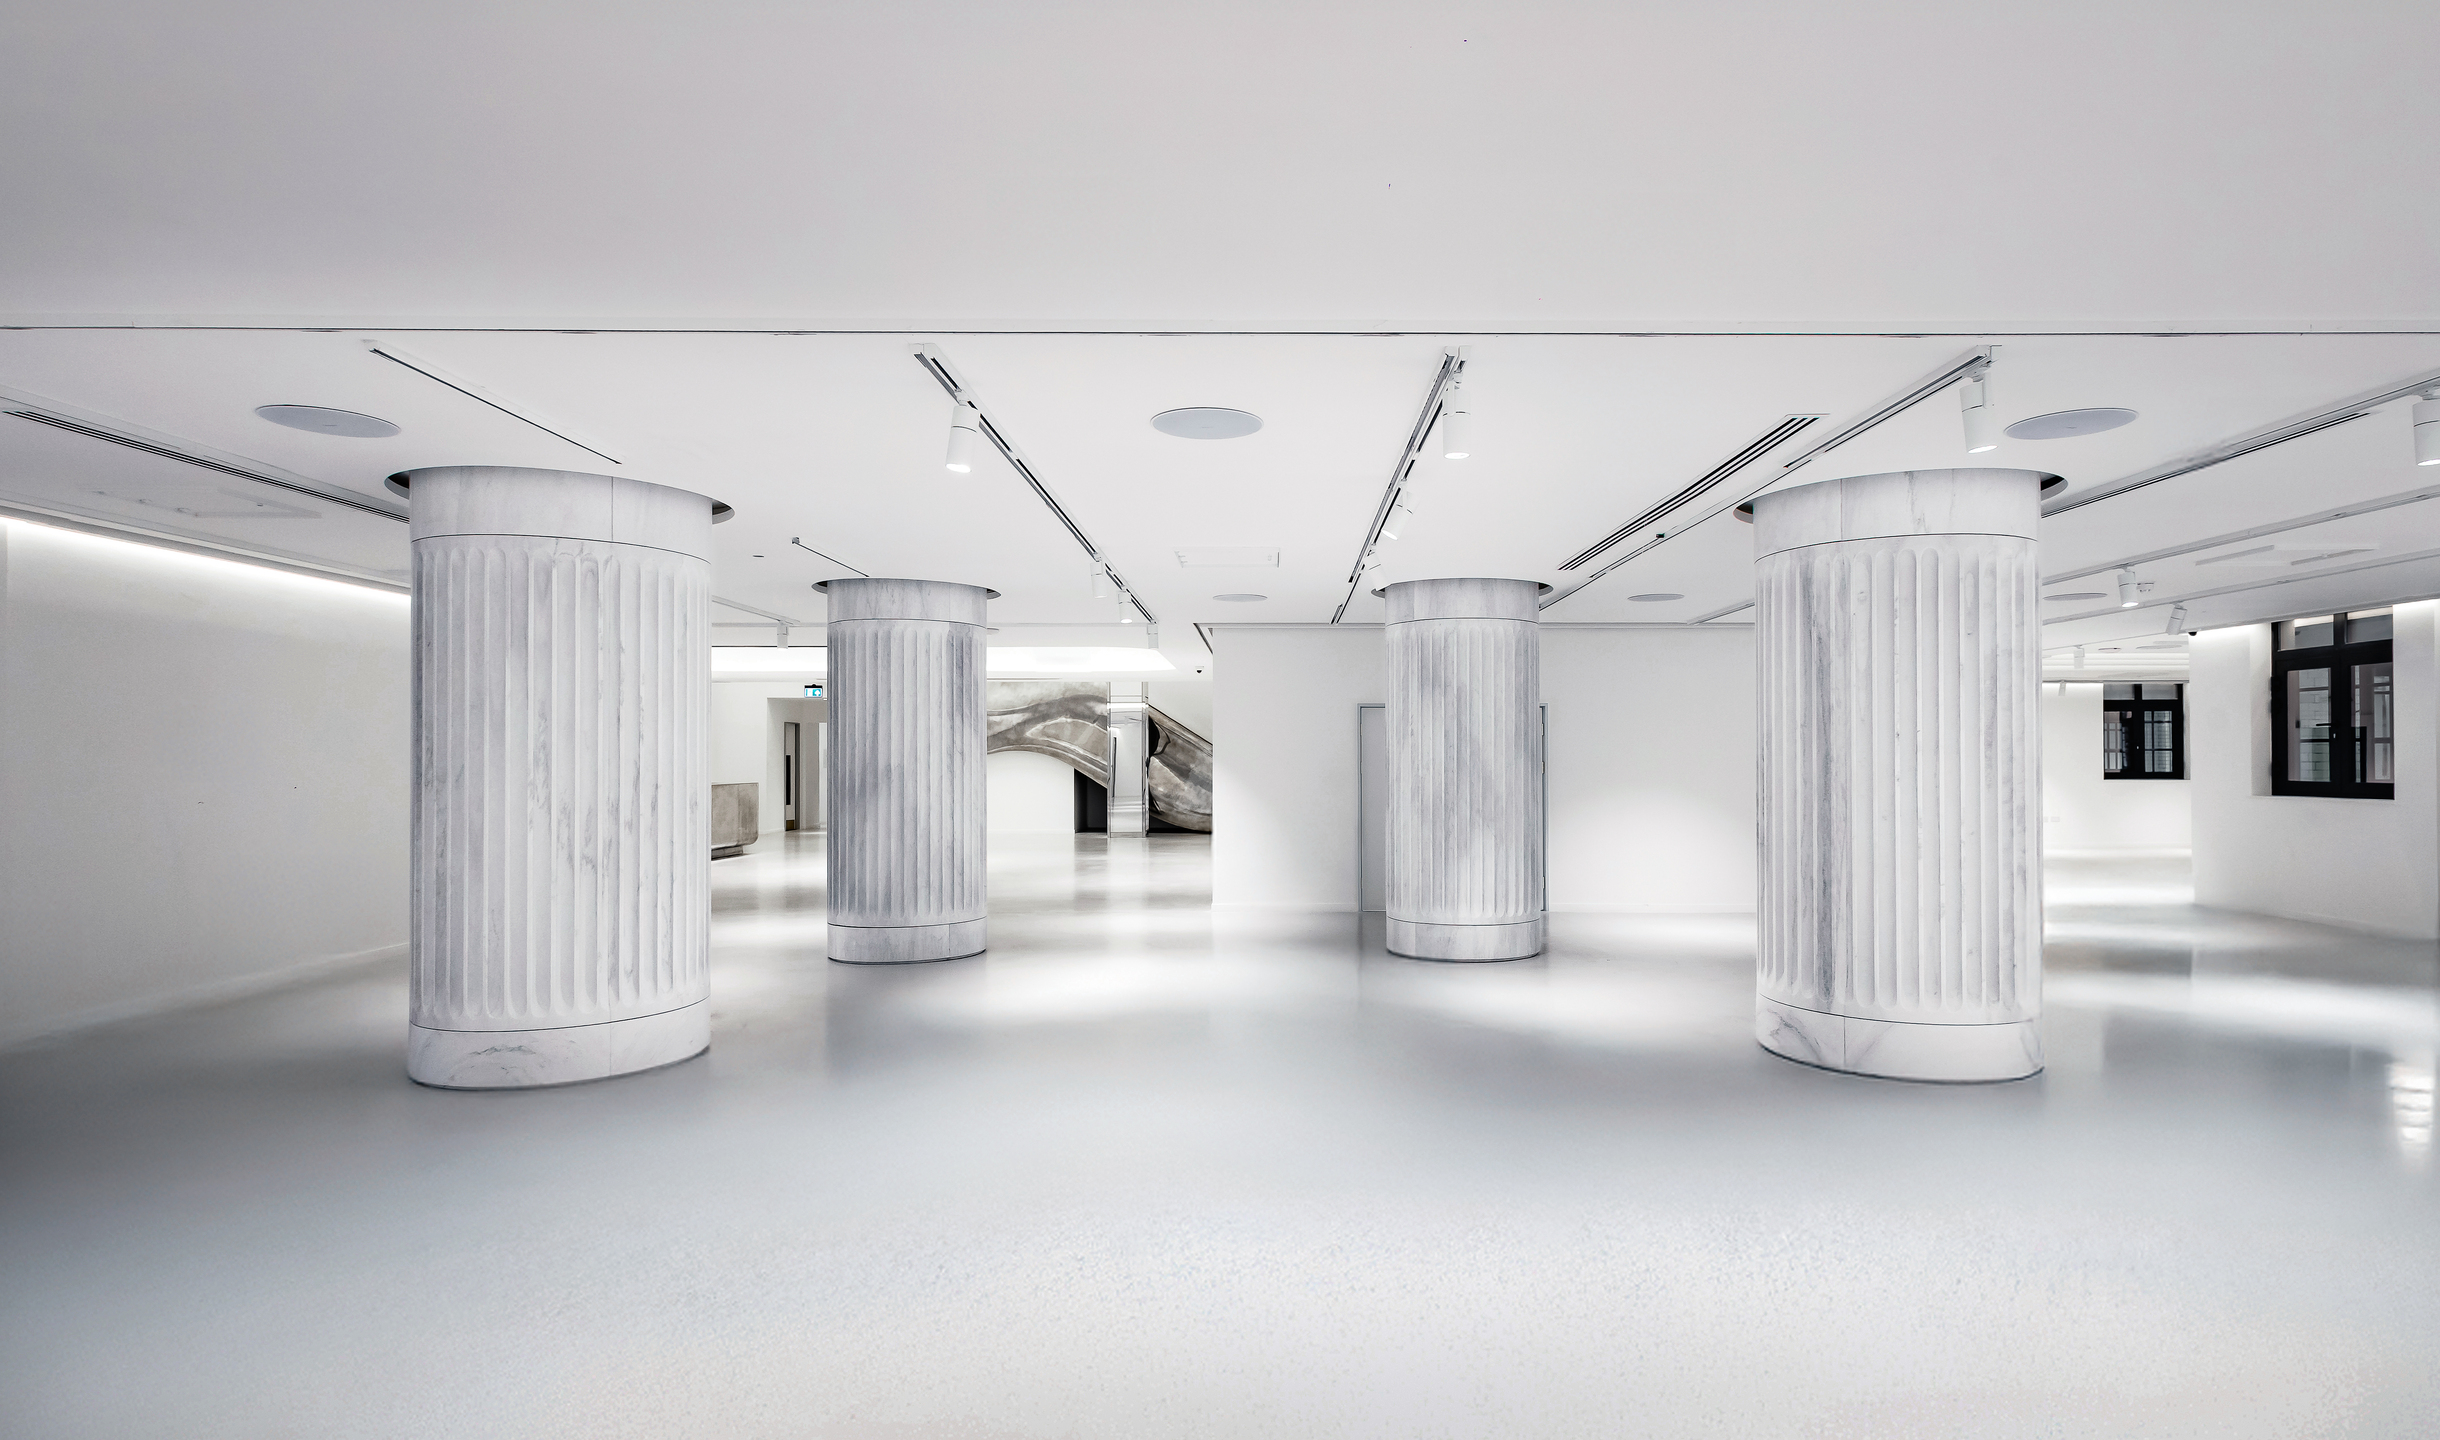
A contemporary, essential, blank canvas space crafted to accommodate the most versatile of events. Expertly designed by renowned British interior designer Tom Dixon, it boasts a stunning triple-height entrance, flexible bar, two striking 20-meter-high enclosed light wells, elegant marble columns. Complete with a smart channel rigging system, fully integrated audio system and customisable LED lighting to enhance and transform the ambiance of the space to any specification. Whether paired with the Vision Hall or hired separately, Inner Space serves as the ideal setting for standing receptions, exhibitions, brand & product launches, conferences and more. 4am alcohol and entertainment license Aesthetic atrium providing natural light Smart channel rigging system Integrated audio system Seamless customer journey to Vision Hall Cloakrooms & WCs
 Read More
Layout

300 Round Private Dining

200 Theatre

65 Cabaret

700 Standing
Layout Files

Pricing
Food
Amenities
 Air Conditioning
AV equipment - Standard AV (extra hire may be required)
Breakout Rooms
Catering
Cloakroom
Late License
Lift
Natural Daylight
PA System
Video Conferencing
Wheelchair Access
Wine Tasting
Air Conditioning
AV equipment - Standard AV (extra hire may be required)
Breakout Rooms
Catering
Cloakroom
Late License
Lift
Natural Daylight
PA System
Video Conferencing
Wheelchair Access
Wine Tasting
Great for
Close to Metro/Tram
Close to Tube Station
Public Transport Friendly
Soundproofed Space for Confidentiality
Suitable for Bah Mitzvah
Weather Friendly
