


 View all (4)


 Add
to
Wishlist
Add
to
WishlistThe Garden House

Maximum Guests: 100

Spaces: 3
- Overview
- Layout & Spaces
- Pricing
- Menus & Brochures
- Amenities
- Location
The Garden House is a flexible meeting room and event space that blends contemporary design with classic elegance. From board meetings and team away days to private dinners and outdoor barbecues, every detail is tailored to your occasion. Spanning over 900 sq. ft, The Garden House offers exclusive use of a collection of expertly curated spaces that work together to create a flowing event experience. The Club Lounge: Up to 20 people standing A relaxed, comfortable space on the ground floor for informal gatherings, accommodating up to 20 guests standing. The Meeting & Dining Room: Up to 17 people seated Our first floor offers a versatile space that transforms from a bright, airy meeting room by day to an intimate private dining space by night. Meticulously designed, the room comes equipped with everything you need for a meeting, including: state-of-the-art AV equipment, Flip charts, & Tea-point serving a selection of signature hot drinks. The Garden: Up to 100 people standing The Club Lounge opens out onto a stunning landscaped garden. The seating area is surrounded by flowers and foliage, while a barbecue pod makes alfresco dining effortless. This space works beautifully alongside the indoor rooms for a relaxed, open-air setting that enhances any occasion, from drinks receptions and networking events to birthday parties and seasonal dining experiences.
 Read More
Layout

20 Seating

100 Standing

Boardroom

Available Spaces
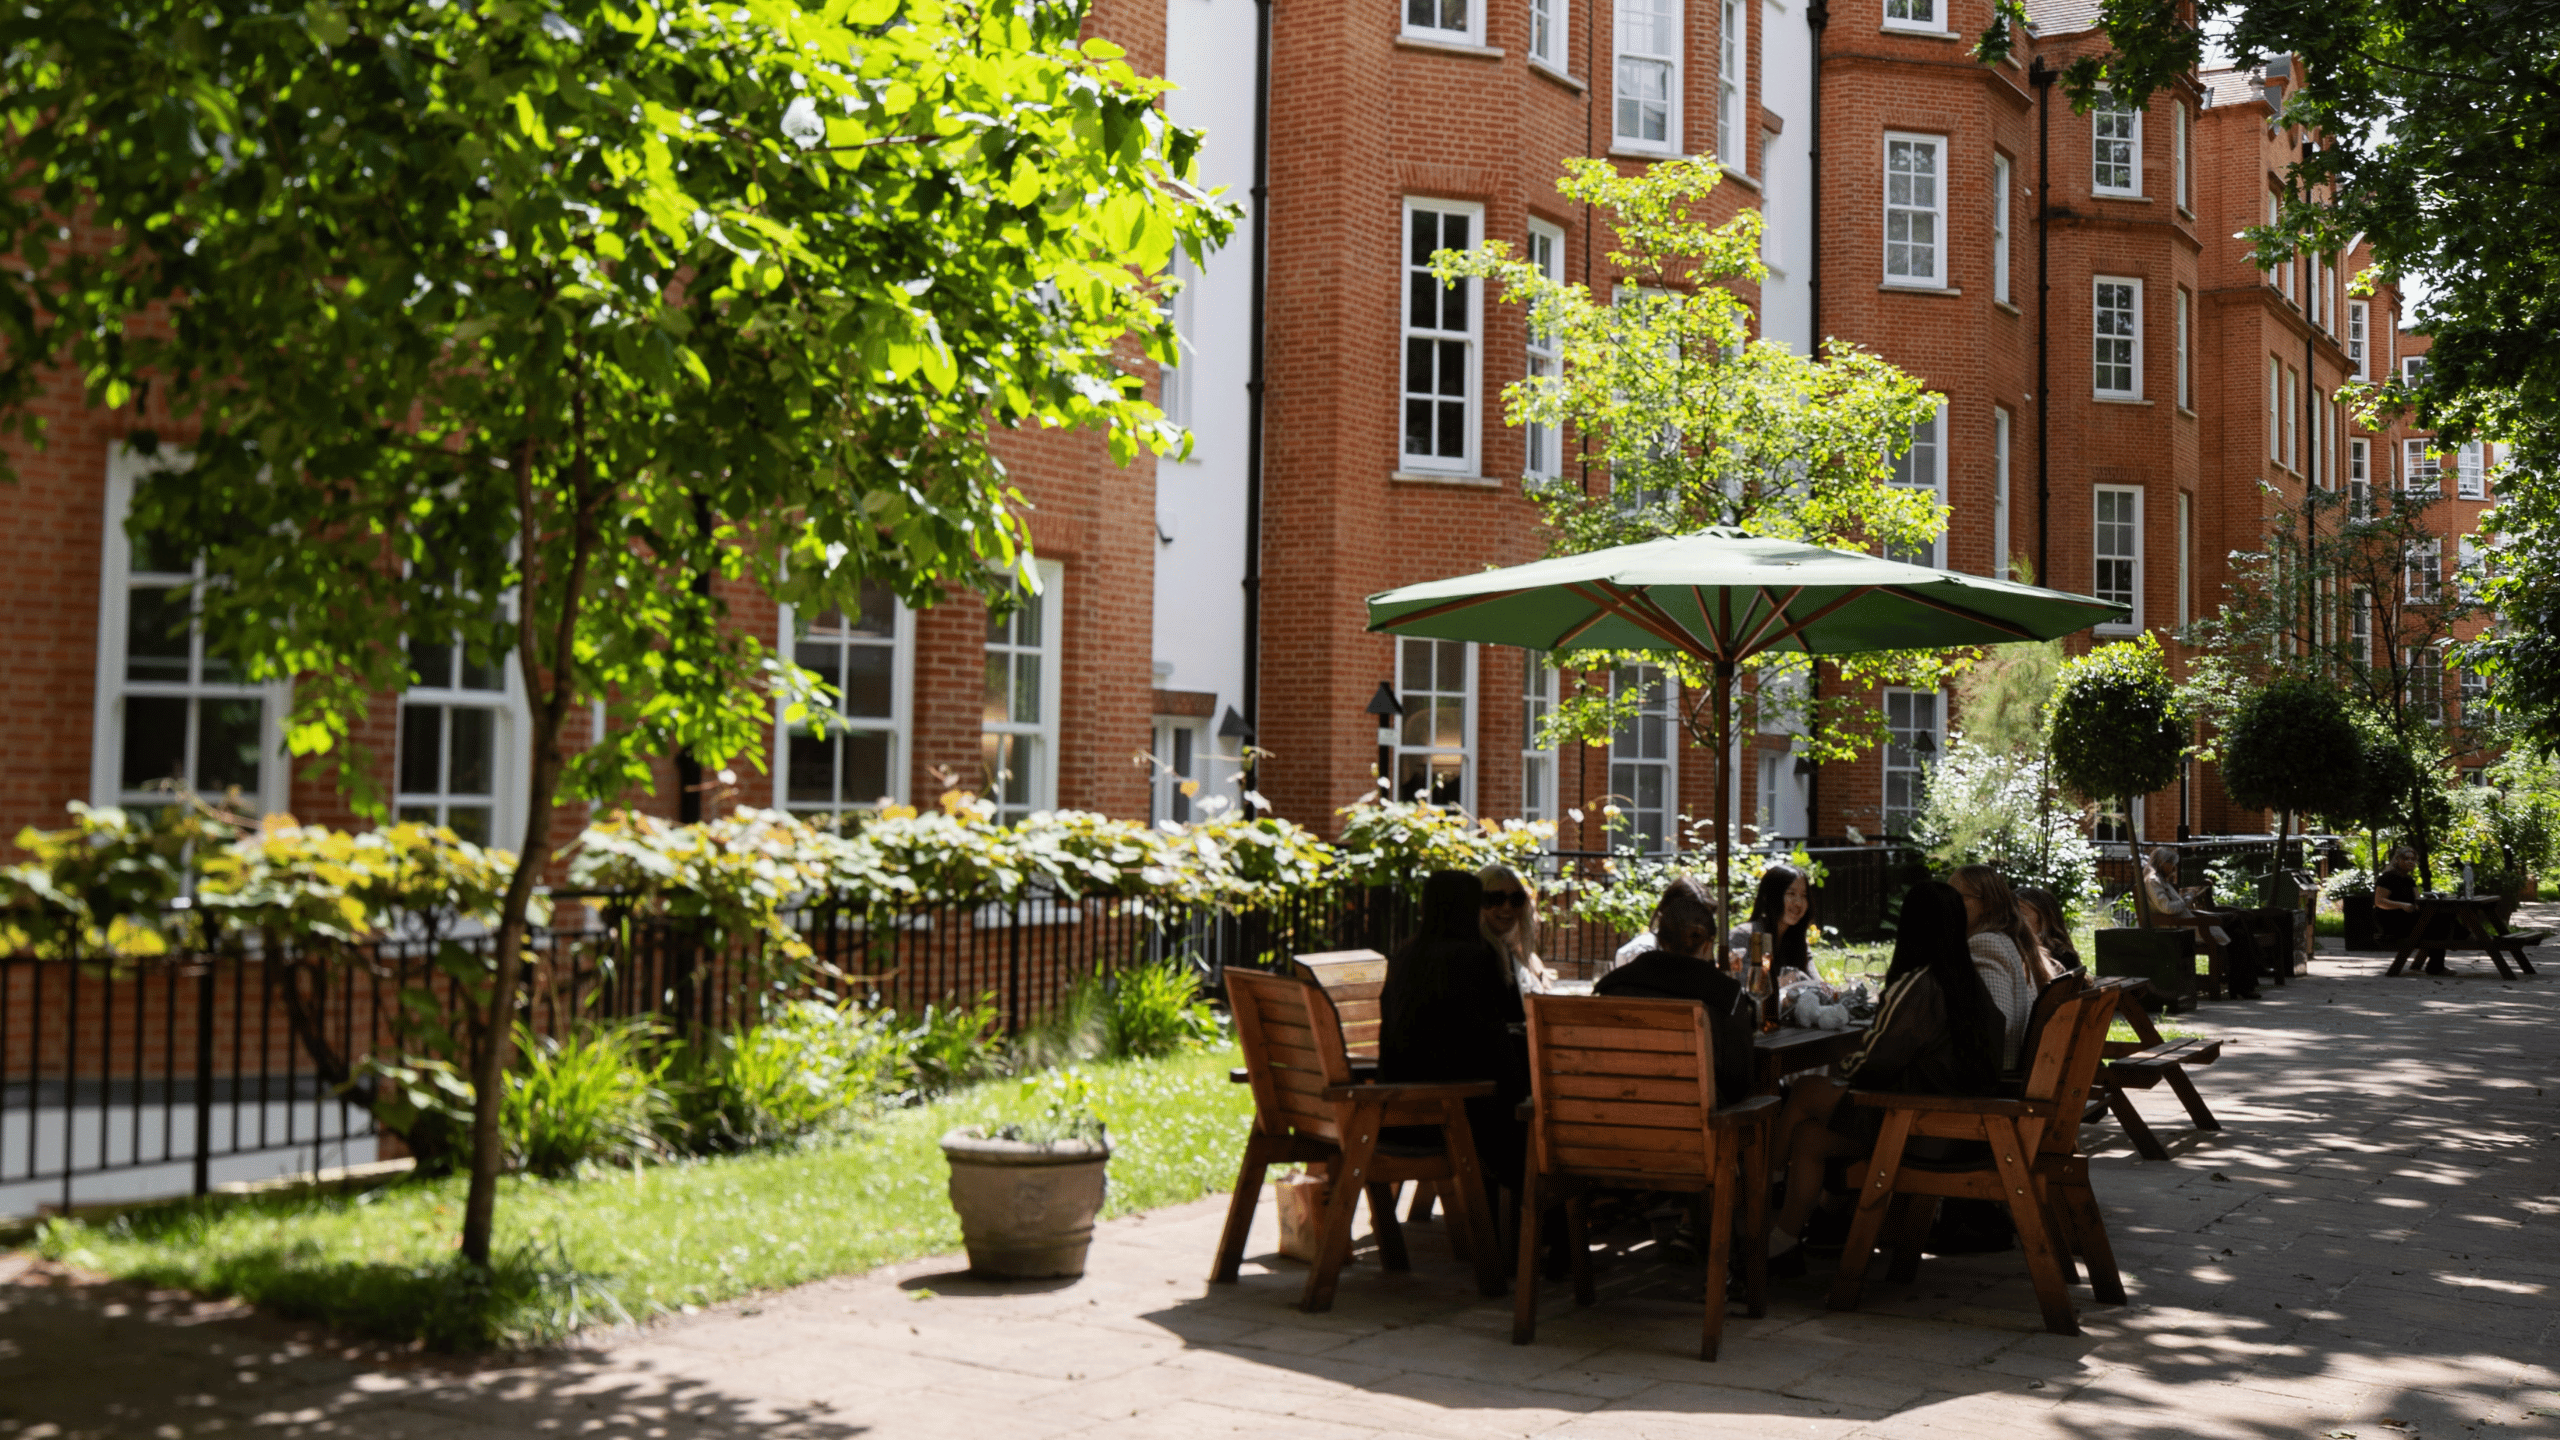


The Garden
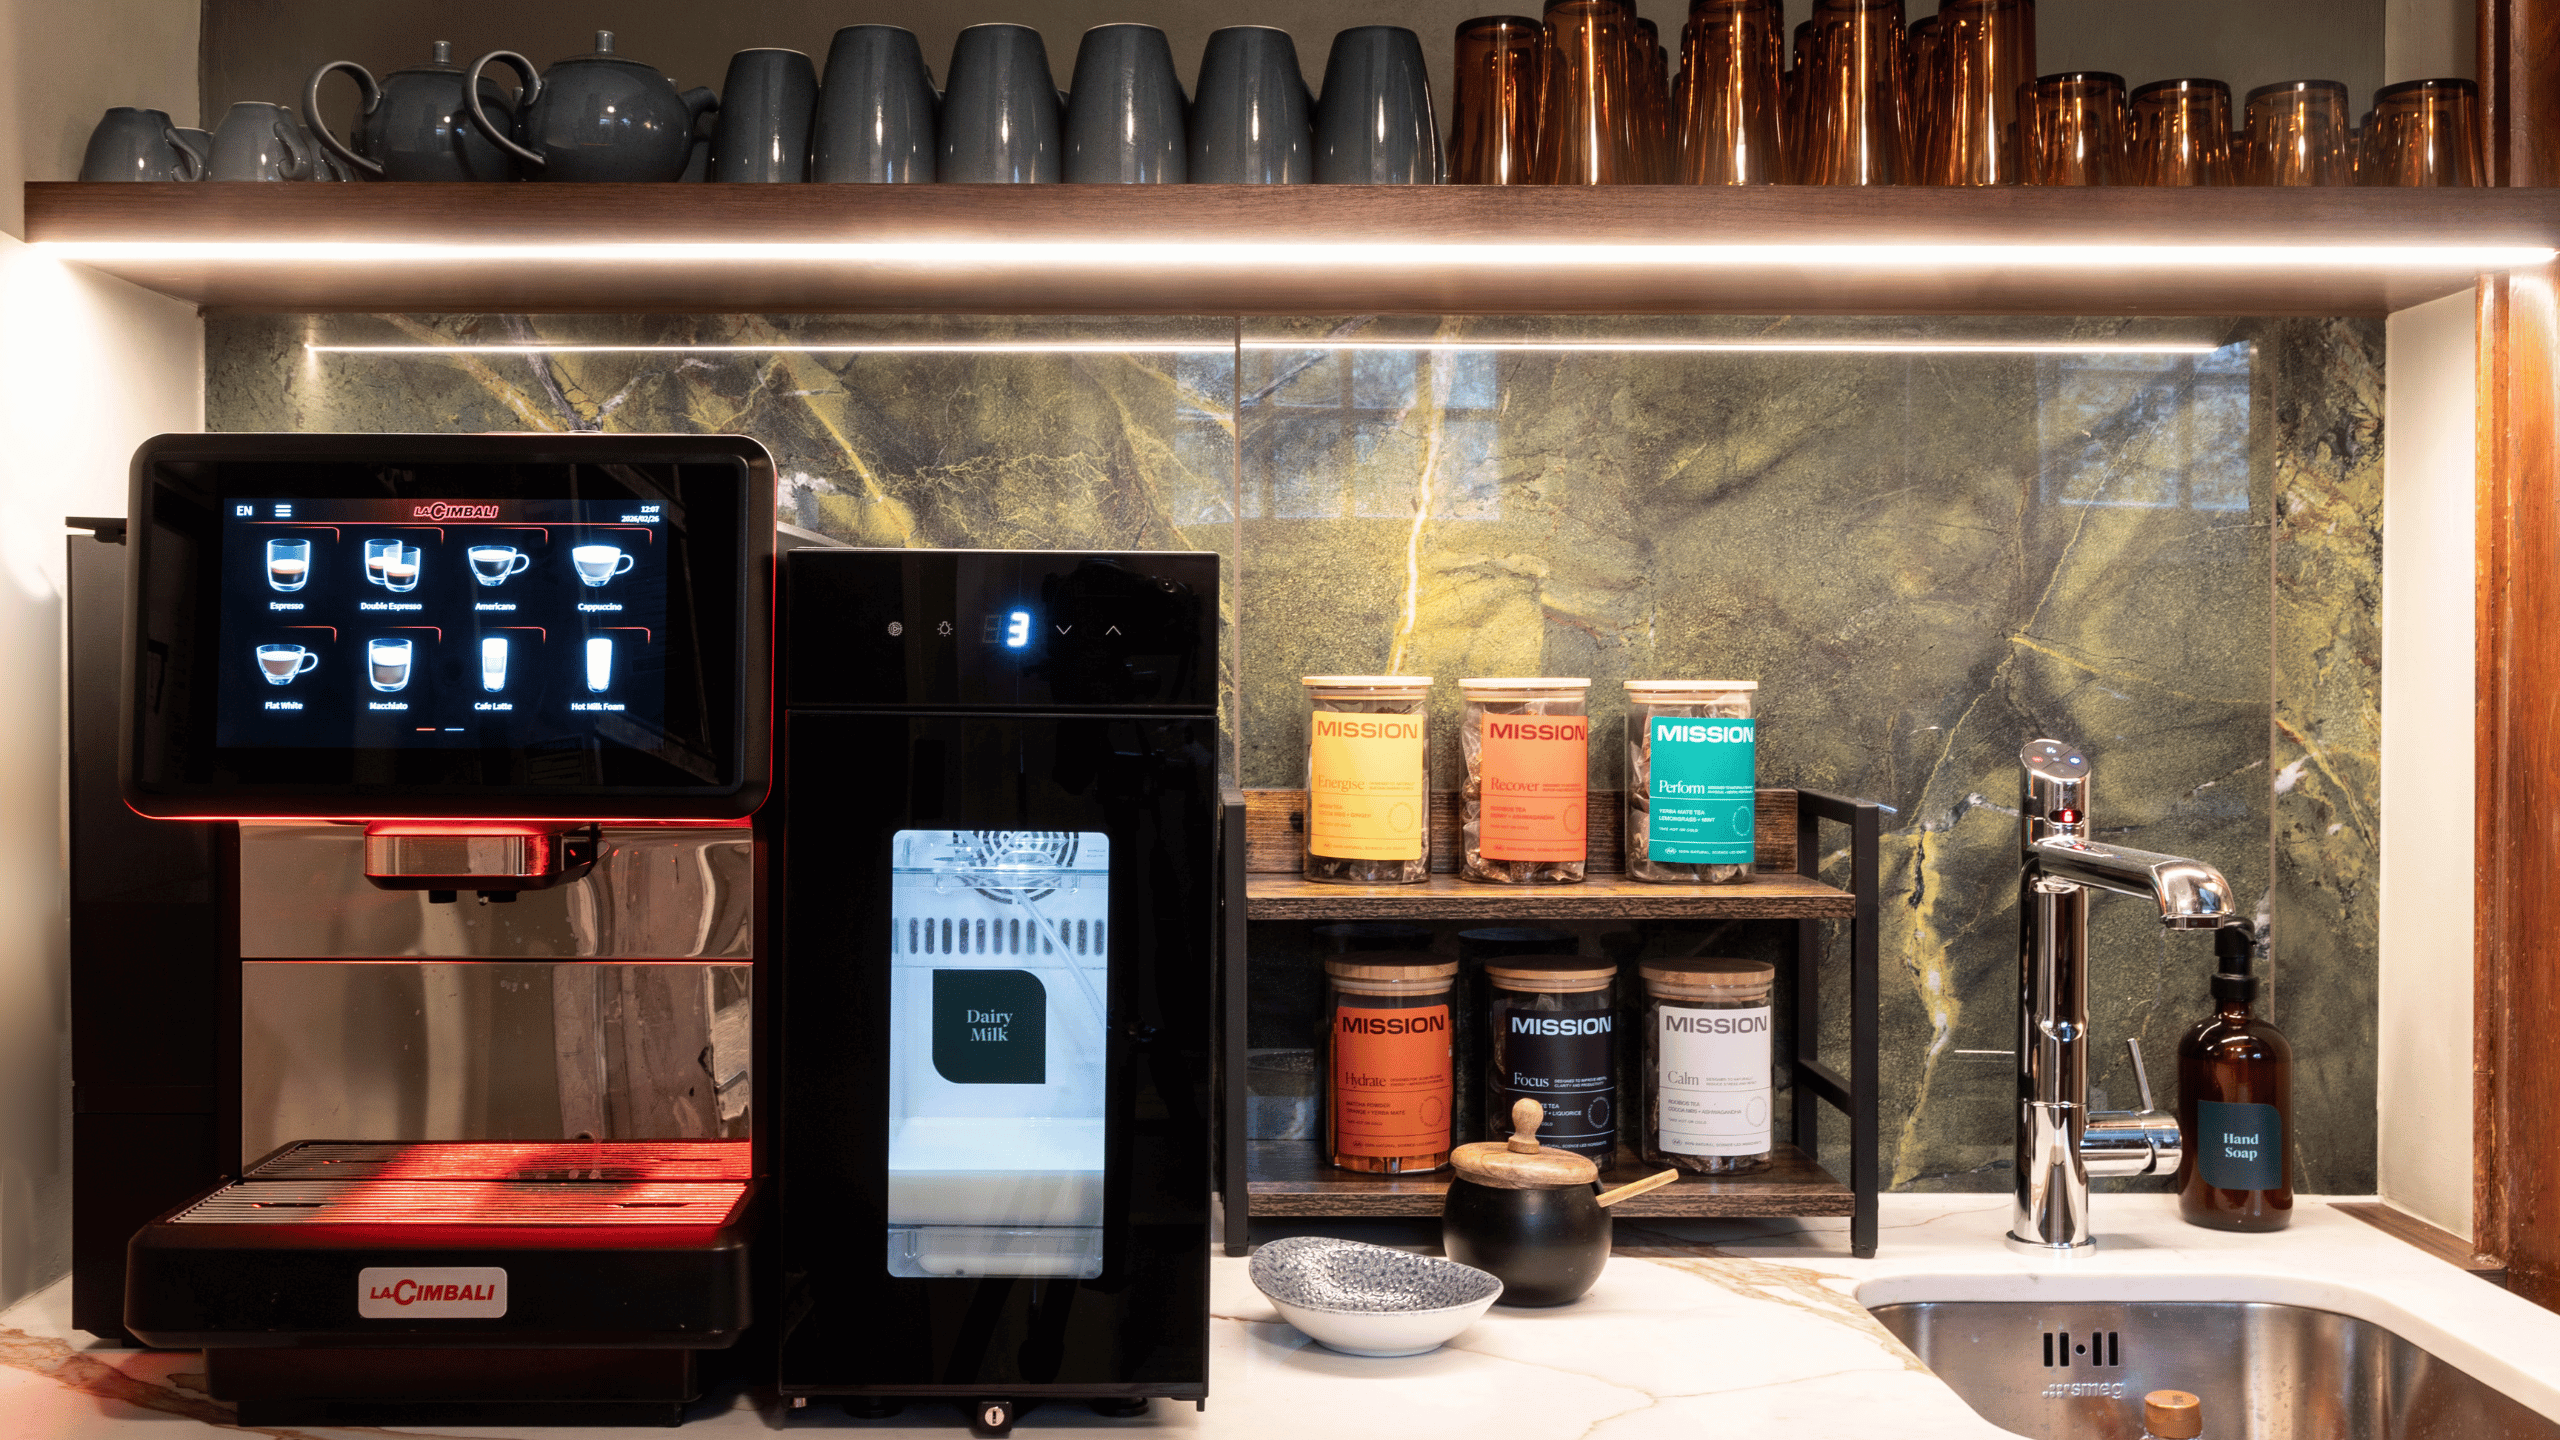


The Club Lounge
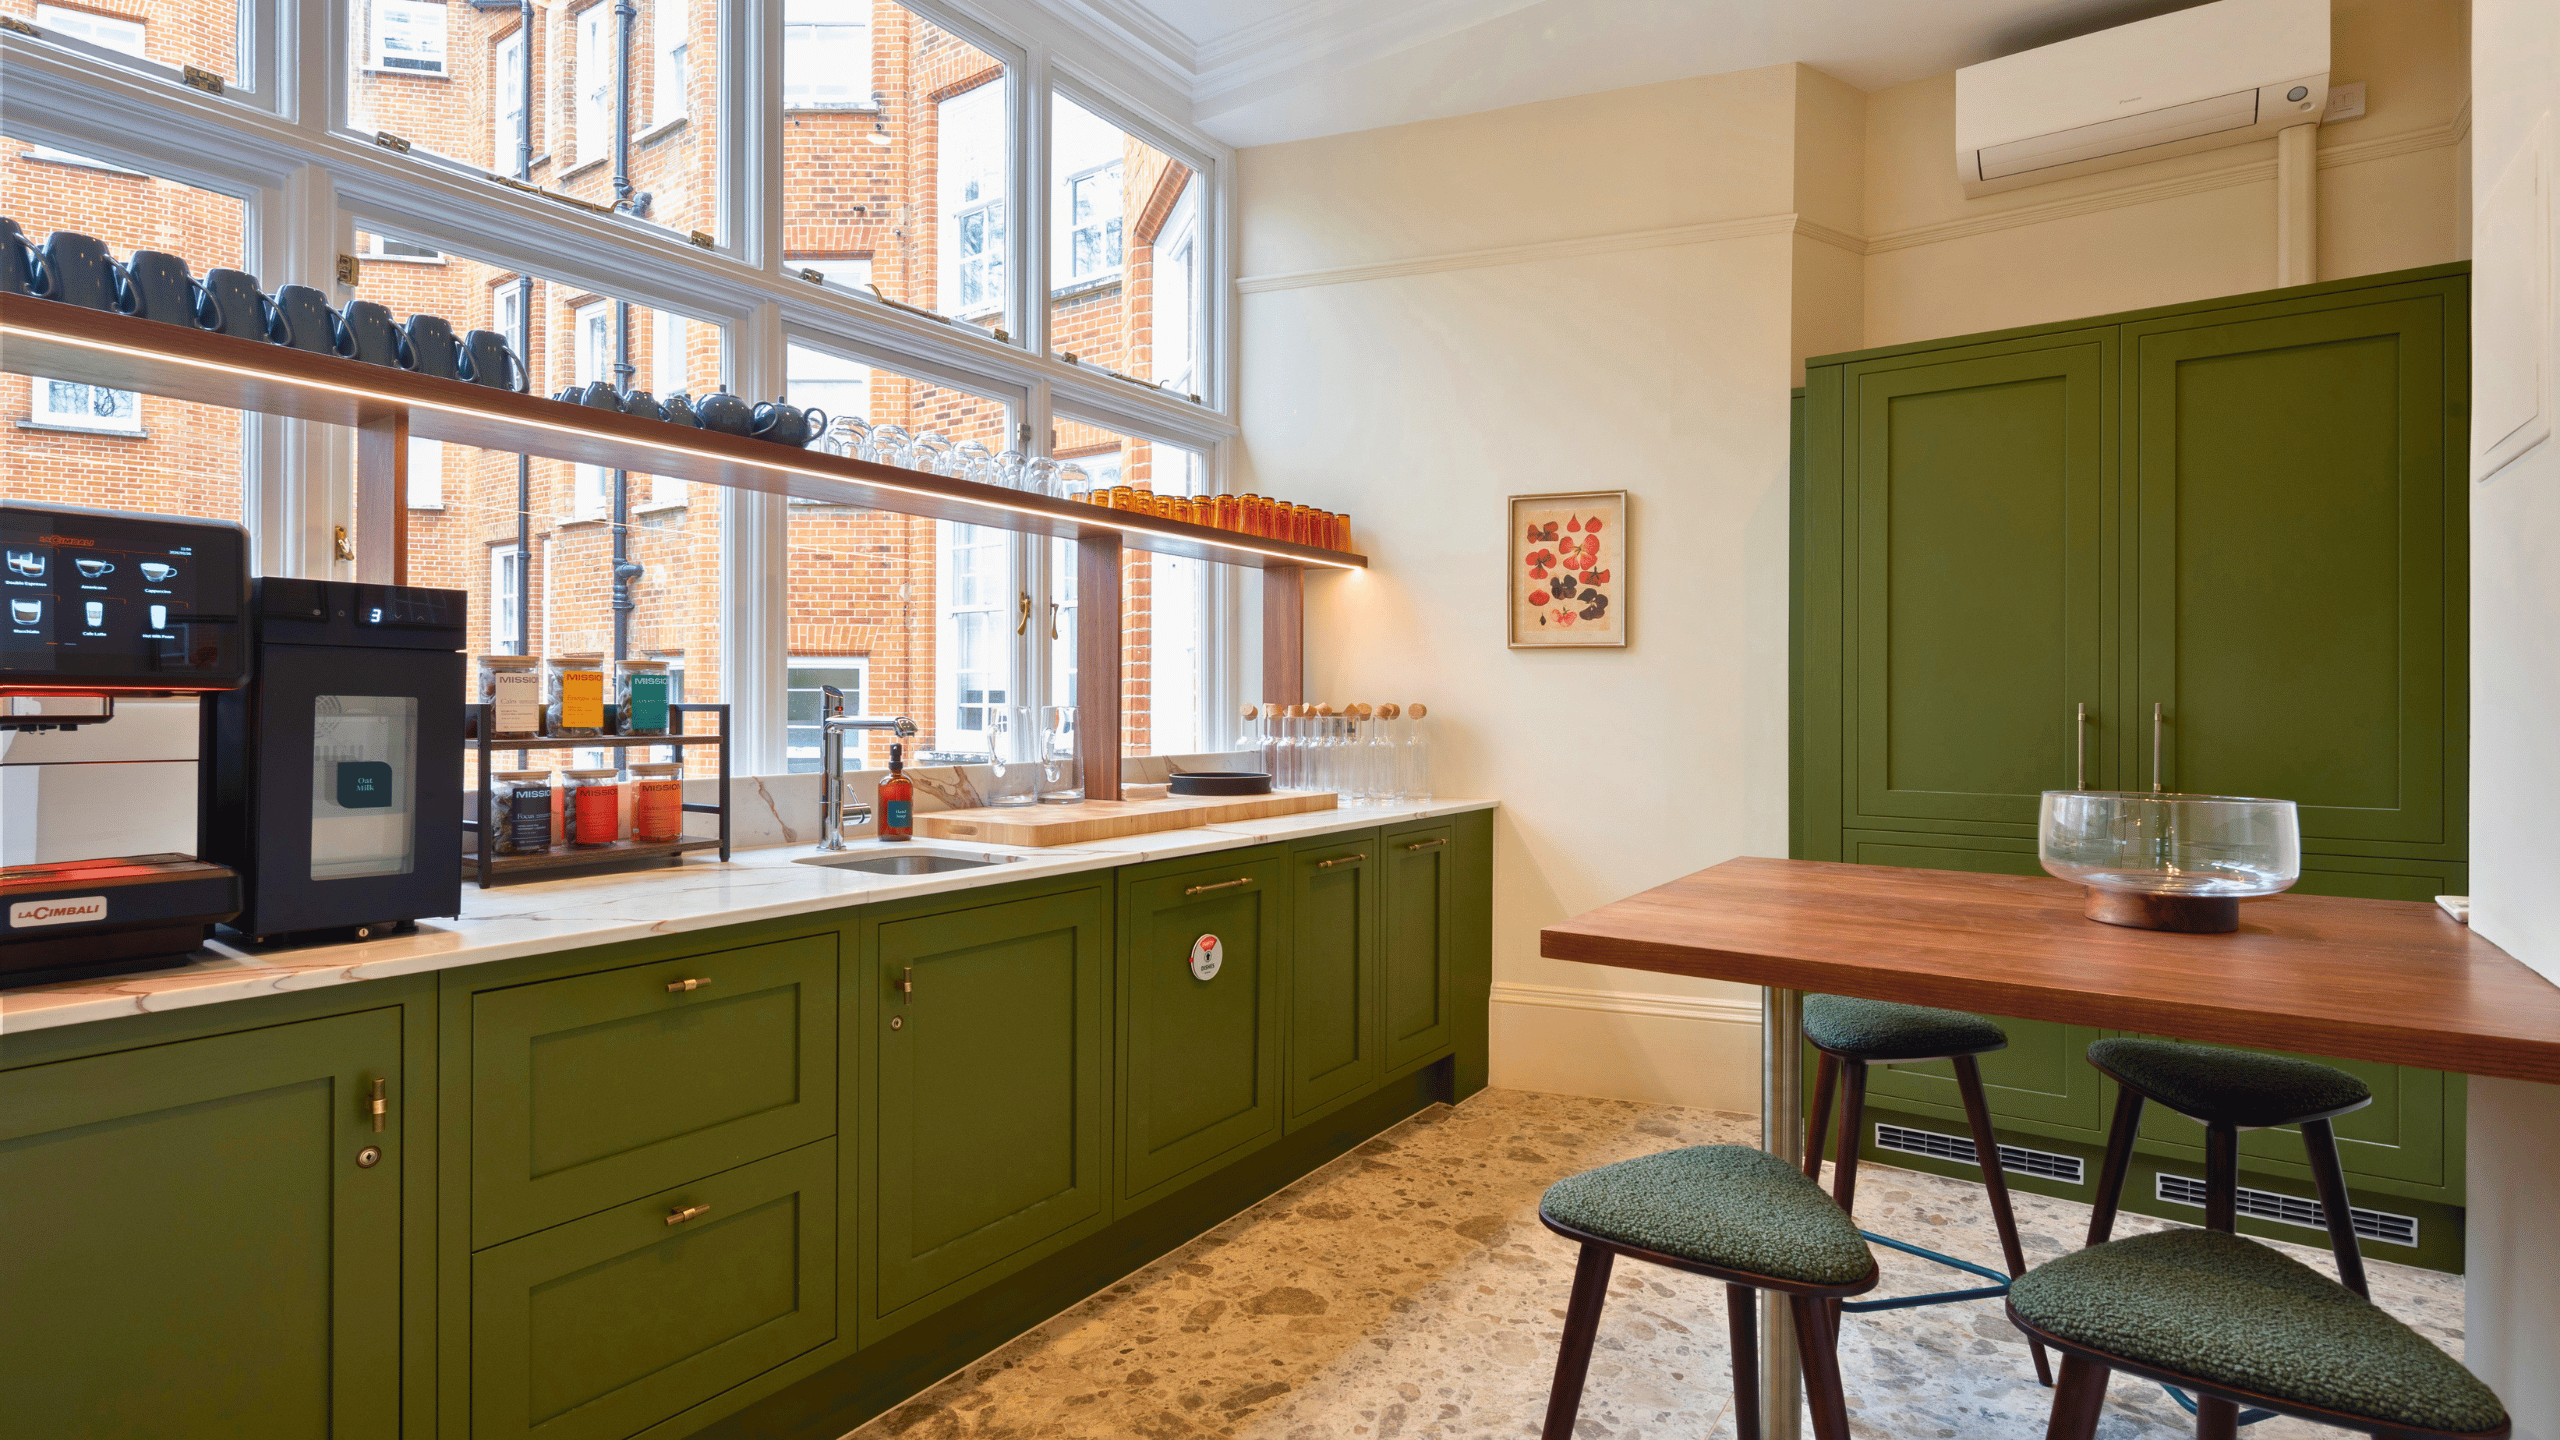


The Meeting & Dining Room
Pricing

Food
 Bakery
BBQ
Breakfast
Buffet Lunch/Dinner
External Caterers
Healthy
Mediterranean
Middle-eastern
Bakery
BBQ
Breakfast
Buffet Lunch/Dinner
External Caterers
Healthy
Mediterranean
Middle-eastern
Menus & Brochures
Amenities
Air Conditioning
AV Equipment
Breakout Rooms
Buffet Lunch/Dinner
Catering
Courtyard
Covered Outdoor Area
Dog Friendly
Garden
Kitchenette
Microsoft Teams Friendly
Natural Daylight
Outside Area
Screen/Projector
Smoking Area
Suitable for under 18's
Video Conferencing
Whiteboard
Great for
Adult Only
Allow Under 21's
Child Friendly
Close to Luas/Bus
Close to Public Transport
Close to Train Station
Close to Tube Station
Family Friendly
Groups Friendly
Luxury
Public Transport Friendly
Soundproofed Space for Confidentiality
Weather Friendly
Winter Fair 2026
