




 View all (8)


 Add
to
Wishlist
The Glasshouse (Sir Devonshire Square Venue)

Maximum Guests: 120

Bedrooms: 81
- Overview
- Layout & Spaces
- Pricing
- Menus & Brochures
- Amenities
- Location
A striking urban sanctuary designed for events that demand light, style, and a touch of the distinctive.
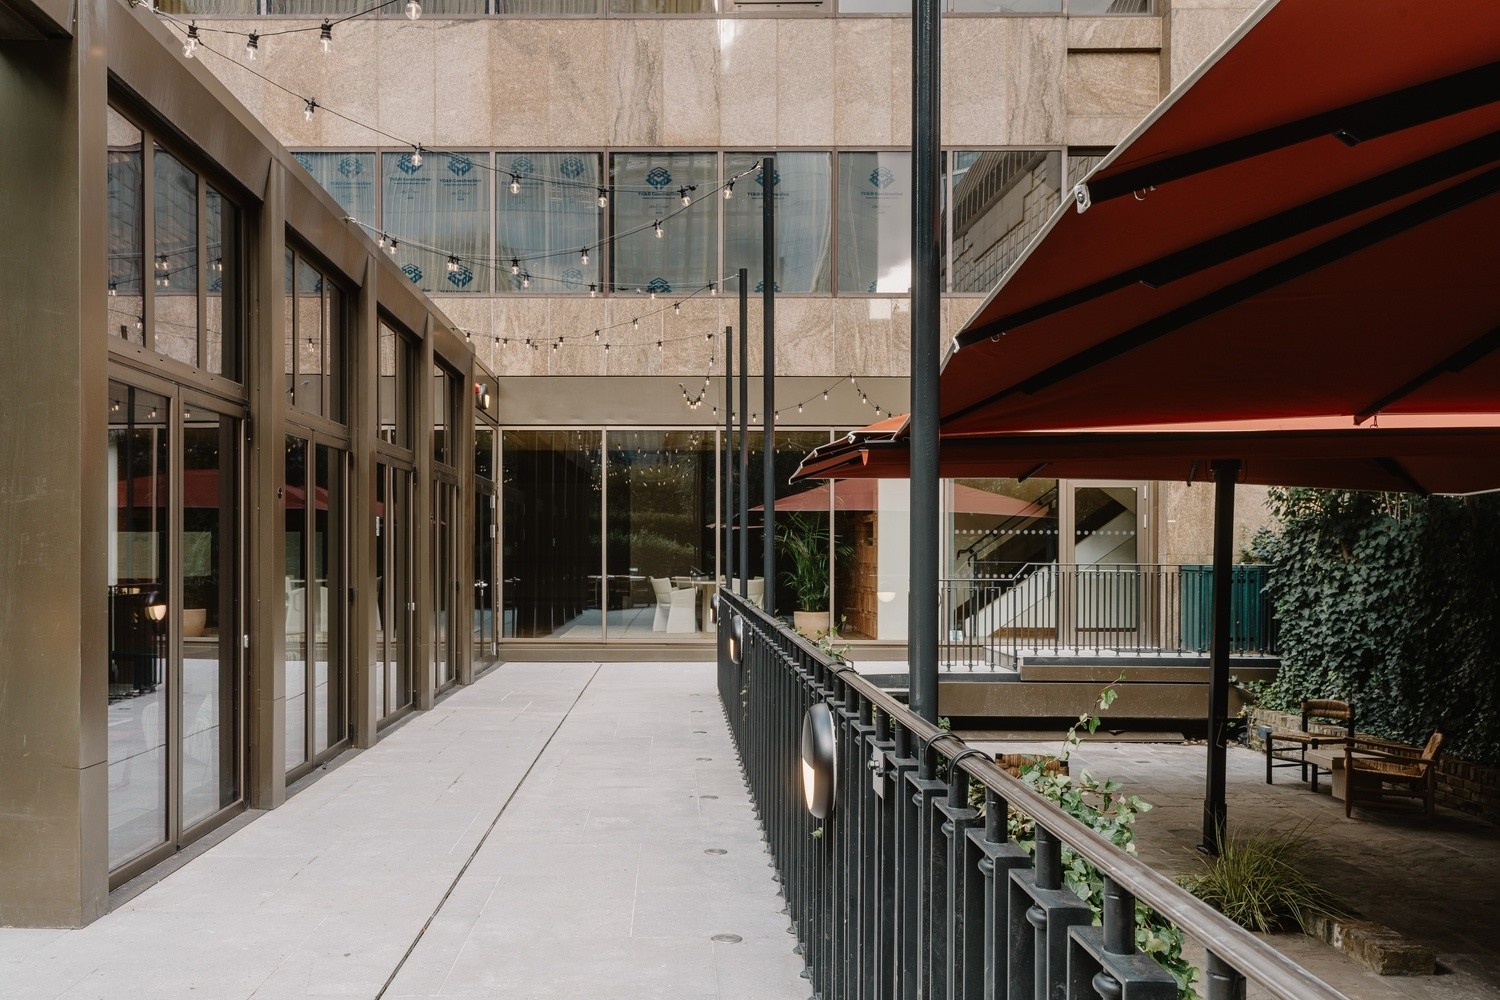
The Glasshouse is architecture-led event design at its most refined. Spanning 110 sqm (12.5m x 9.07m), this space is framed by exposed steelwork, a slatted glass roof, and soaring floor-to-ceiling windows, inviting the city’s energy inside while maintaining a sense of chic seclusion. For gatherings requiring expansive flow,
The Glasshouse seamlessly connects with our adjacent 170 sqm blank canvas event space. The experience is further extended through sliding doors to your own private 310 sqm split-level garden—a dramatic, atmospheric backdrop for welcome drinks, al-fresco lunches, or open-air networking.
Ideal for sophisticated product launches, design-led seminars, intimate lunches, refined dinners, networking events, and dynamic parties, The Glasshouse sets a truly memorable scene for any occasion.
 Read More
Layout

90 Standing

40 Boardroom

120 Theatre

70 Classroom

40 U-Shaped

70 Round Private Dining

40 Long Table Private Dining

Banquet Style
Layout Files

Pricing
Food
Amenities
 Accessibility
Accommodation
Air Conditioning
AV equipment - Standard AV (extra hire may be required)
Buffet Lunch/Dinner
Dog Friendly
Garden
Late License
Lift
Natural Daylight
Outside Area
PA System
Wheelchair Access
Great for
£60-100 Set Menu
4 Star Property
5 Star Property
Close to Train Station
Close to Tube Station
Dinner & Dancing
Groups Friendly
Modern
New Openings
